





4 Beds
2.5 Baths
2,908 SqFt
4 Beds
2.5 Baths
2,908 SqFt
Open House
Sat Sep 05, 10:30am - 12:00pm
Key Details
Property Type Single Family Home
Sub Type Single Family Residence
Listing Status Active-No Offer
Purchase Type For Sale
Square Footage 2,908 sqft
Price per Sqft $154
Municipality Village of Greenville
MLS Listing ID 50332195
Bedrooms 4
Full Baths 2
Half Baths 1
Year Built 1994
Annual Tax Amount $4,764
Lot Size 0.470 Acres
Acres 0.47
Property Sub-Type Single Family Residence
Source ranw
Property Description
Location
State WI
County Outagamie
Zoning Residential
Rooms
Basement Finished, Full
Interior
Interior Features At Least 1 Bathtub, Hi-Speed Internet Availbl, Kitchen Island, Vaulted Ceiling(s), Walk-In Closet(s), Water Softener-Own, Wet Bar, Wood/Simulated Wood Fl
Heating Forced Air
Fireplaces Type Gas, One
Appliance Dishwasher, Dryer, Freezer, Refrigerator, Washer, Electric Range
Exterior
Exterior Feature Pet Containment Fnc-Elec
Parking Features Attached, Basement, Garage Door Opener
Garage Spaces 3.0
Building
Lot Description Rural - Subdivision
Foundation Poured Concrete
Sewer Public Sewer
Water Public, Well
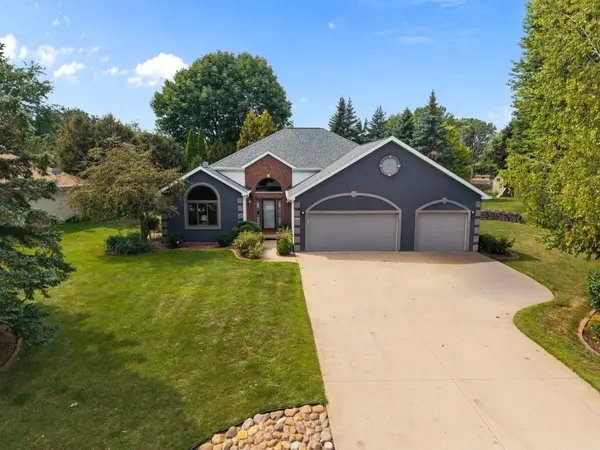
Structure Type Brick,Vinyl Siding
Schools
Elementary Schools Greenville
Middle Schools Greenville
High Schools Hortonville
School District Hortonville
Nearby School & Business
Get More Information
- Homes For Sale in Stoughton, WI
- Homes For Sale in Mount Horeb, WI
- Homes For Sale in Whitewater, WI
- Homes For Sale in Madison, WI
- Homes For Sale in Windsor, WI
- Homes For Sale in Dodgeville, WI
- Homes For Sale in Janesville, WI
- Homes For Sale in Sun Prairie, WI
- Homes For Sale in Deerfield, WI
- Homes For Sale in Waunakee, WI
- Homes For Sale in Bristol, WI
- Homes For Sale in Oregon, WI
- Homes For Sale in Rio, WI
- Homes For Sale in Deforest, WI
- Homes For Sale in Edgerton, WI
- Homes For Sale in Sauk City, WI
- Homes For Sale in Cross Plains, WI
- Homes For Sale in Evansville, WI
- Homes For Sale in Cottage Grove, WI
- Homes For Sale in Dane, WI