


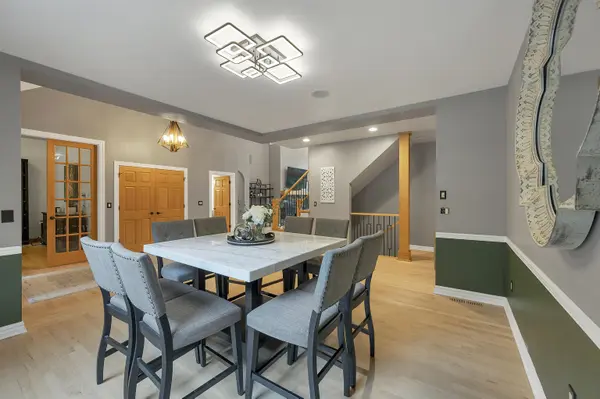

5 Beds
4.5 Baths
6,042 SqFt
5 Beds
4.5 Baths
6,042 SqFt
Key Details
Property Type Single Family Home
Sub Type Single Family Residence
Listing Status Active-Offer no Bump
Purchase Type For Sale
Square Footage 6,042 sqft
Price per Sqft $144
Municipality City of Green Bay
MLS Listing ID 50328858
Bedrooms 5
Full Baths 4
Half Baths 1
Year Built 2003
Annual Tax Amount $13,413
Lot Size 0.420 Acres
Acres 0.42
Property Sub-Type Single Family Residence
Source ranw
Property Description
Location
State WI
County Brown
Zoning Residential
Rooms
Basement 8Ft+ Ceiling, Finished, Full, Sump Pump
Interior
Interior Features Pantry, Vaulted Ceiling(s), Walk-In Closet(s), Walk-in Shower, Wood/Simulated Wood Fl
Heating Forced Air, Zoned
Fireplaces Type Two, Gas
Appliance Dishwasher, Dryer, Microwave, Range, Refrigerator, Washer
Exterior
Parking Features Attached, Basement, Heated Garage
Garage Spaces 3.0
Building
Lot Description Wooded
Foundation Poured Concrete
Sewer Public Sewer
Water Public
Structure Type Brick,Stone,Stucco
Schools
School District Green Bay Area
Nearby School & Business
Get More Information
- Homes For Sale in Stoughton, WI
- Homes For Sale in Mount Horeb, WI
- Homes For Sale in Whitewater, WI
- Homes For Sale in Madison, WI
- Homes For Sale in Windsor, WI
- Homes For Sale in Dodgeville, WI
- Homes For Sale in Janesville, WI
- Homes For Sale in Sun Prairie, WI
- Homes For Sale in Deerfield, WI
- Homes For Sale in Waunakee, WI
- Homes For Sale in Bristol, WI
- Homes For Sale in Oregon, WI
- Homes For Sale in Rio, WI
- Homes For Sale in Deforest, WI
- Homes For Sale in Edgerton, WI
- Homes For Sale in Sauk City, WI
- Homes For Sale in Cross Plains, WI
- Homes For Sale in Evansville, WI
- Homes For Sale in Cottage Grove, WI
- Homes For Sale in Dane, WI