

214 Whitetail Lane #6
Deerfield, WI 53531
- 3 Beds
- 3 Baths Full Baths: 3
- 1,823 SqFt
- 2026 Year Built
GALLERY
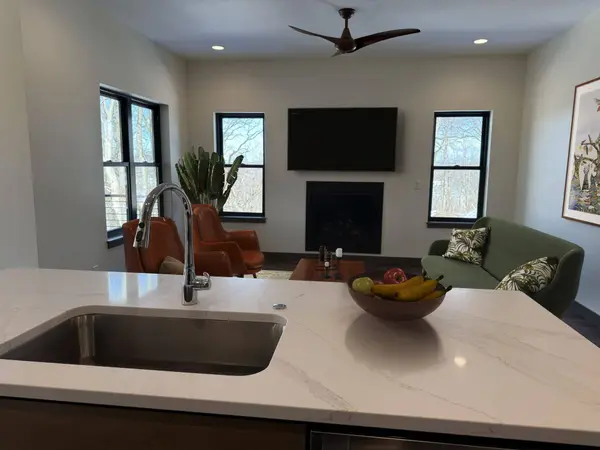
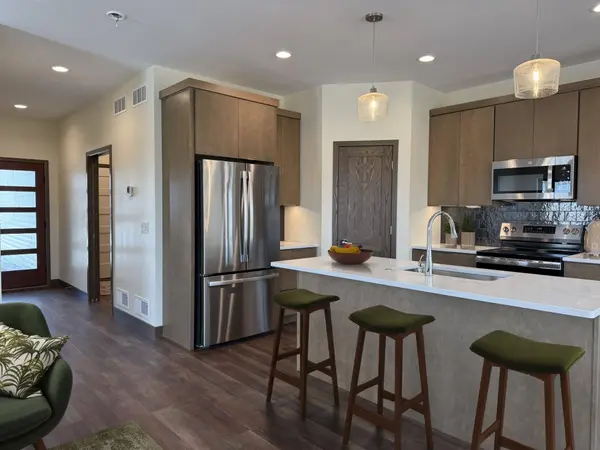
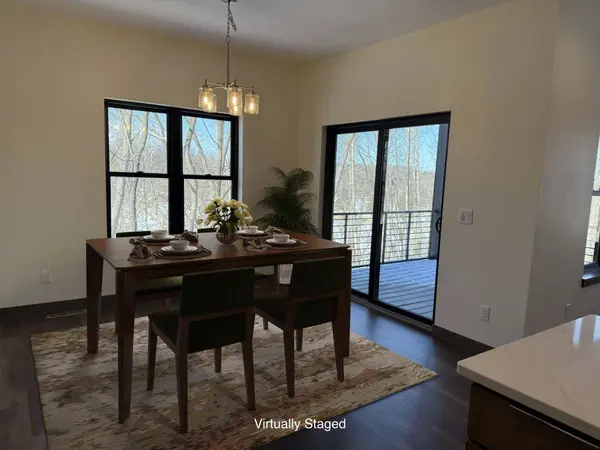
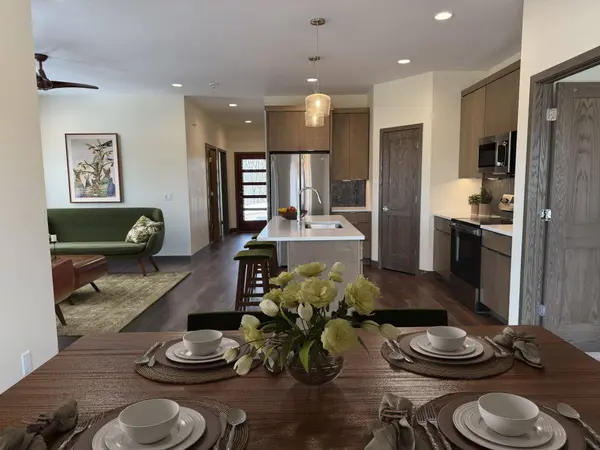
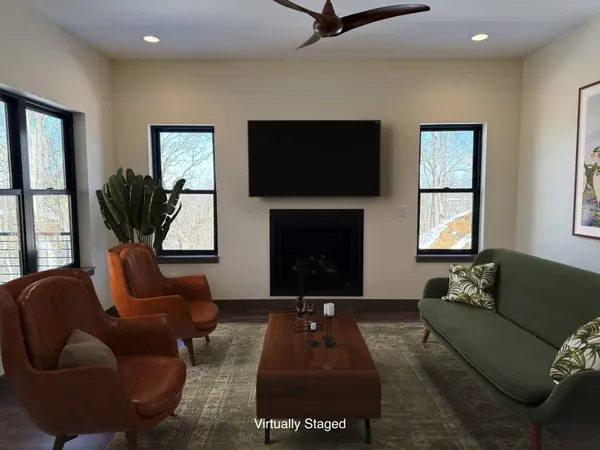
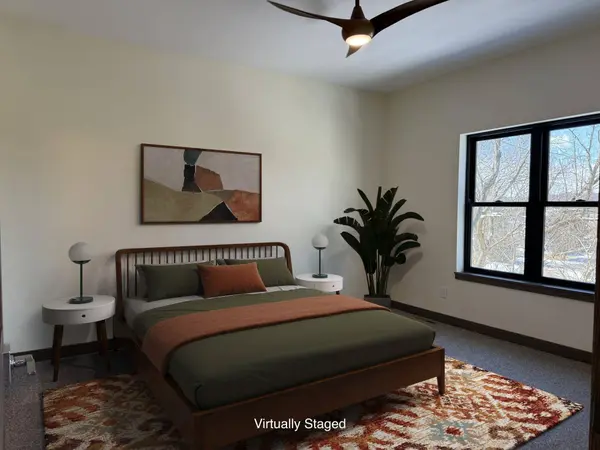
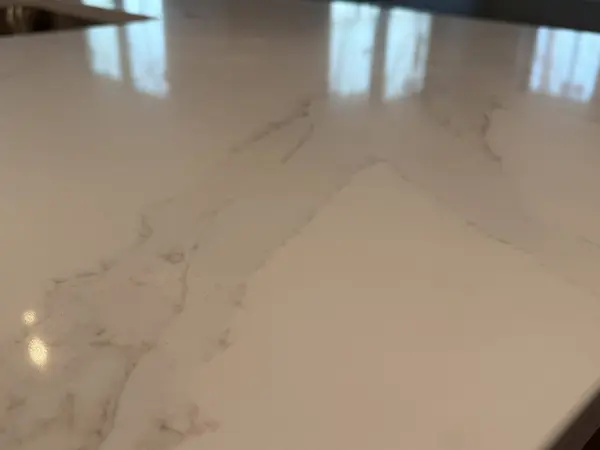
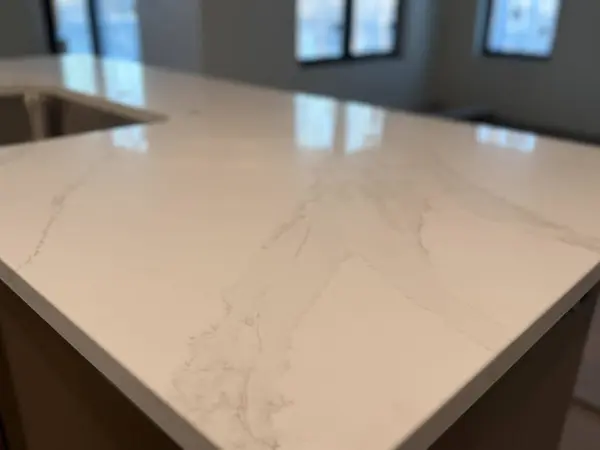
PROPERTY DETAIL
Key Details
Property Type Condo
Sub Type Shared Wall/Half duplex, End Unit, BldgPlan w/Lot
Listing Status Offer Show
Purchase Type For Sale
Square Footage 1, 823 sqft
Price per Sqft $255
MLS Listing ID 2020980
Style Shared Wall/Half duplex, End Unit, BldgPlan w/Lot
Bedrooms 3
Full Baths 3
Condo Fees $200
Year Built 2026
Tax Year 2026
Property Sub-Type Shared Wall/Half duplex,End Unit,BldgPlan w/Lot
Location
State WI
County Dane
Area Deerfield - V
Zoning Res
Direction East on Morningside to North on Whitetail Way past retaining wall and yellow job trailer up private lane west on Whitetail Lane
Rooms
Main Level Bedrooms 1
Kitchen Breakfast bar, Pantry, Kitchen Island, Range/Oven, Refrigerator, Dishwasher, Microwave, Disposal
Building
Water Municipal sewer, Municipal water
Structure Type Vinyl,Brick
Interior
Interior Features Wood or sim. wood floors, Walk-in closet(s), Great room, Water softener included, Split bedrooms, Ceiling Fan(s), Primary Bath
Heating Forced air, Central air
Cooling Forced air, Central air
Fireplaces Number 2 fireplaces, Gas
Inclusions Oven/range, microwave, dishwasher, refrigerator, garbage disposal, sump pump, water softener
Exterior
Exterior Feature Private Entry, Deck/Balcony, Patio, Wooded lot
Parking Features 2 car Garage, Attached, Concrete
Amenities Available Common Green Space, Walking trail(s)
Schools
Elementary Schools Deerfield
Middle Schools Deerfield
High Schools Deerfield
School District Deerfield
Others
SqFt Source Blue Print
Energy Description Natural gas
Pets Allowed Cats OK, Dogs OK, Pets-Number Limit
SIMILAR HOMES FOR SALE
Check for similar Condos at price around $465,900 in Deerfield,WI

Active
$419,000
225 Whitetail Lane #28, Deerfield, WI 53531
Listed by Real Broker LLC2 Beds 2 Baths 1,326 SqFt
Pending
$466,700
266 Whitetail Lane #16, Deerfield, WI 53531
Listed by Real Broker LLC2 Beds 2 Baths 1,380 SqFt
Active
$460,500
210 Whitetail Lane #5, Deerfield, WI 53531
Listed by Real Broker LLC3 Beds 3 Baths 1,823 SqFt
CONTACT
